
Modular mesh panels
Wire-mesh panels create a visible physical boundary around equipment, storage, and defined work areas.
 OULA LIGHTINGSearch the site
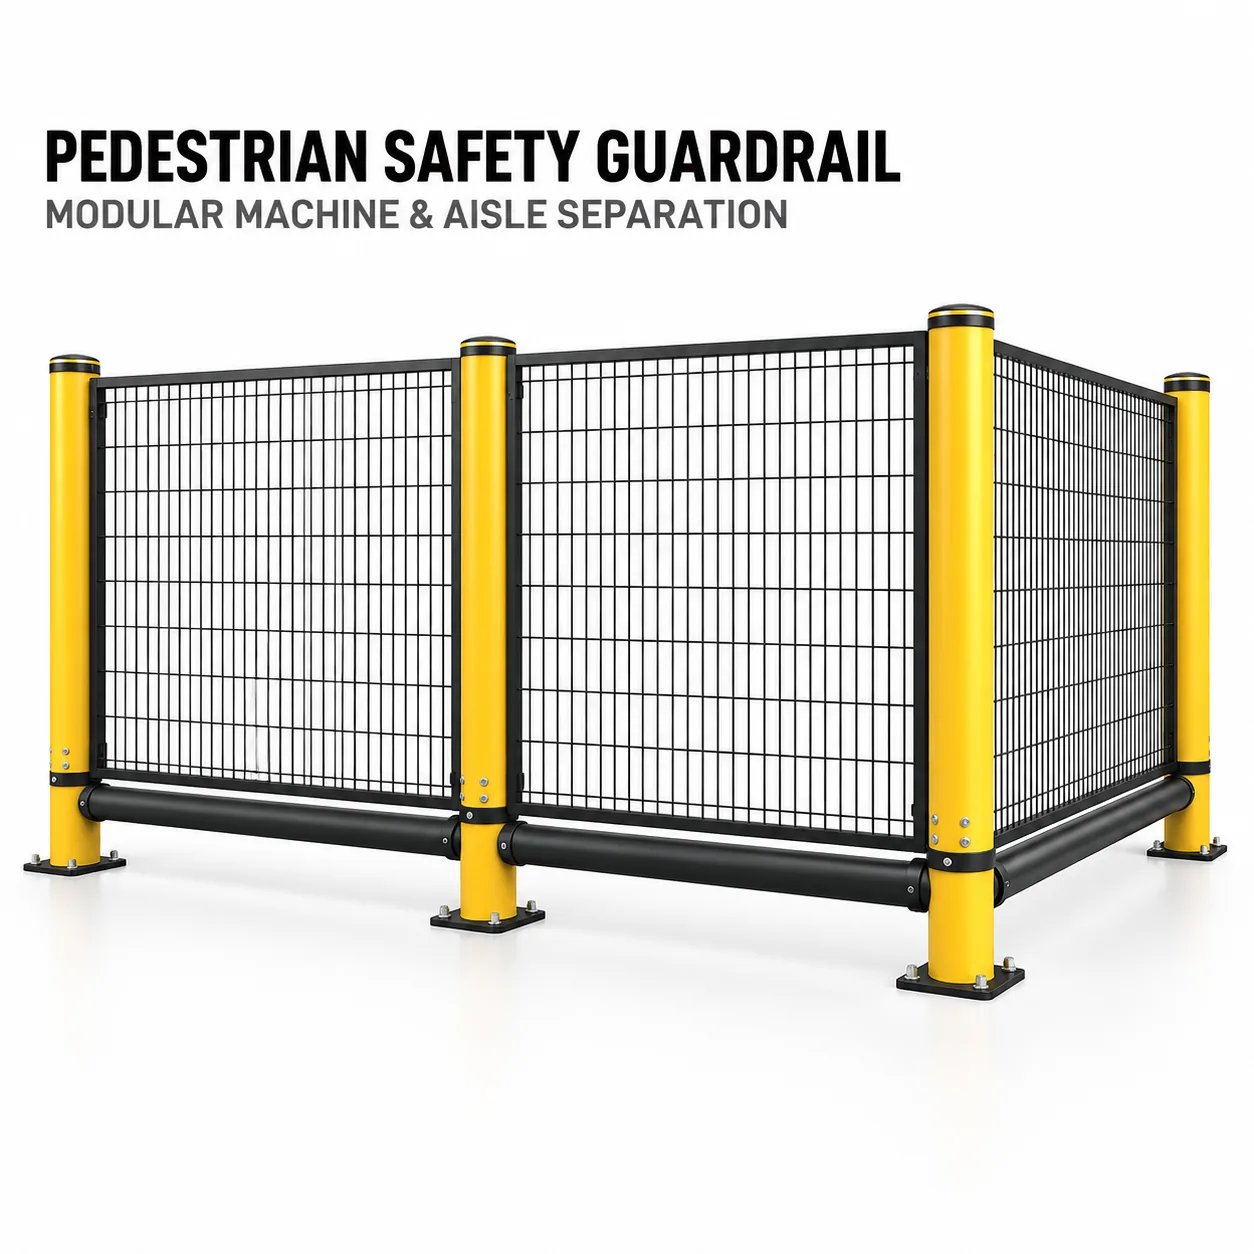
Modular guardrails for clear, controlled facility separation.
A mesh-panel safety guardrail system with high-visibility yellow posts for separating people, machinery, storage, and defined warehouse routes.
A mesh-panel safety guardrail system with high-visibility yellow posts for separating people, machinery, storage, and defined warehouse routes.
The supplied warehouse references are consolidated into a modular mesh system for machinery edges, racking areas, controlled storage, and pedestrian circulation.
Wire-mesh panels create a visible physical boundary around equipment, storage, and defined work areas.
High-visibility yellow posts help workers identify protected zones and route edges.
Base-plated uprights support fixed installation on suitable prepared floor surfaces.
Straight runs, corners, returns, and gated access can be planned around the protected process.
Mesh panels, floor-mounted yellow posts, black lower rails, and gated access sections can be combined around warehouse equipment and working areas. Final layout should follow the site plan and required clearances.
Discuss a layout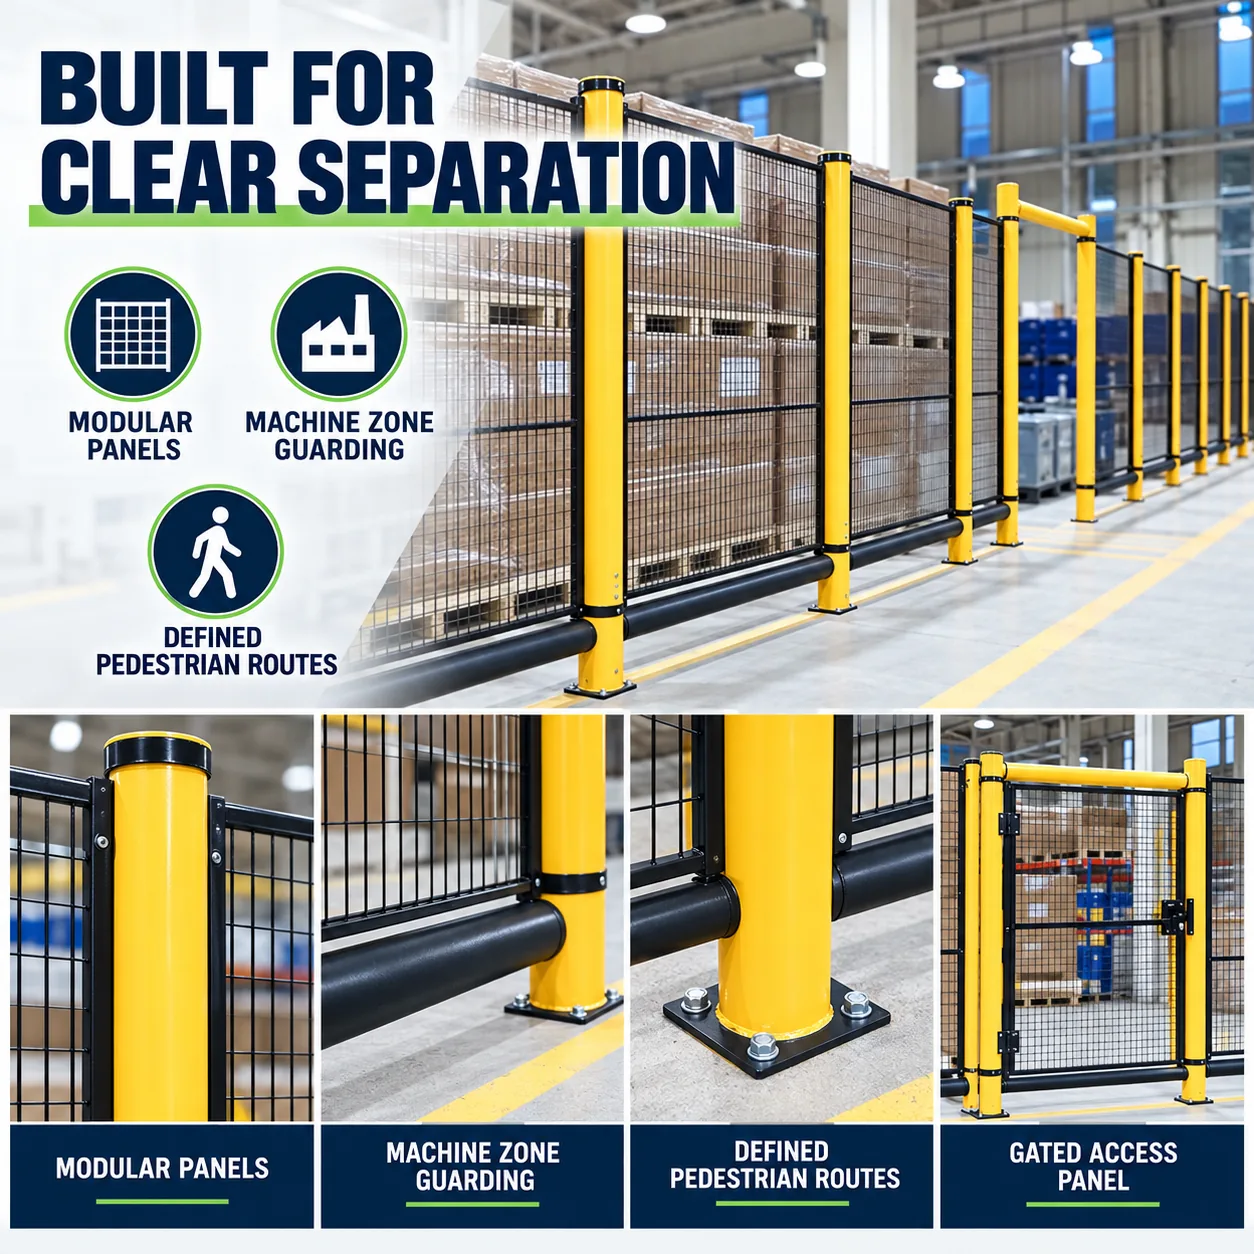
This simplified technical board retains the supplied product form without unverified measurements. Use it to identify the mesh panel system, fixed posts, modular extensions, and early layout requirements.
Review your plan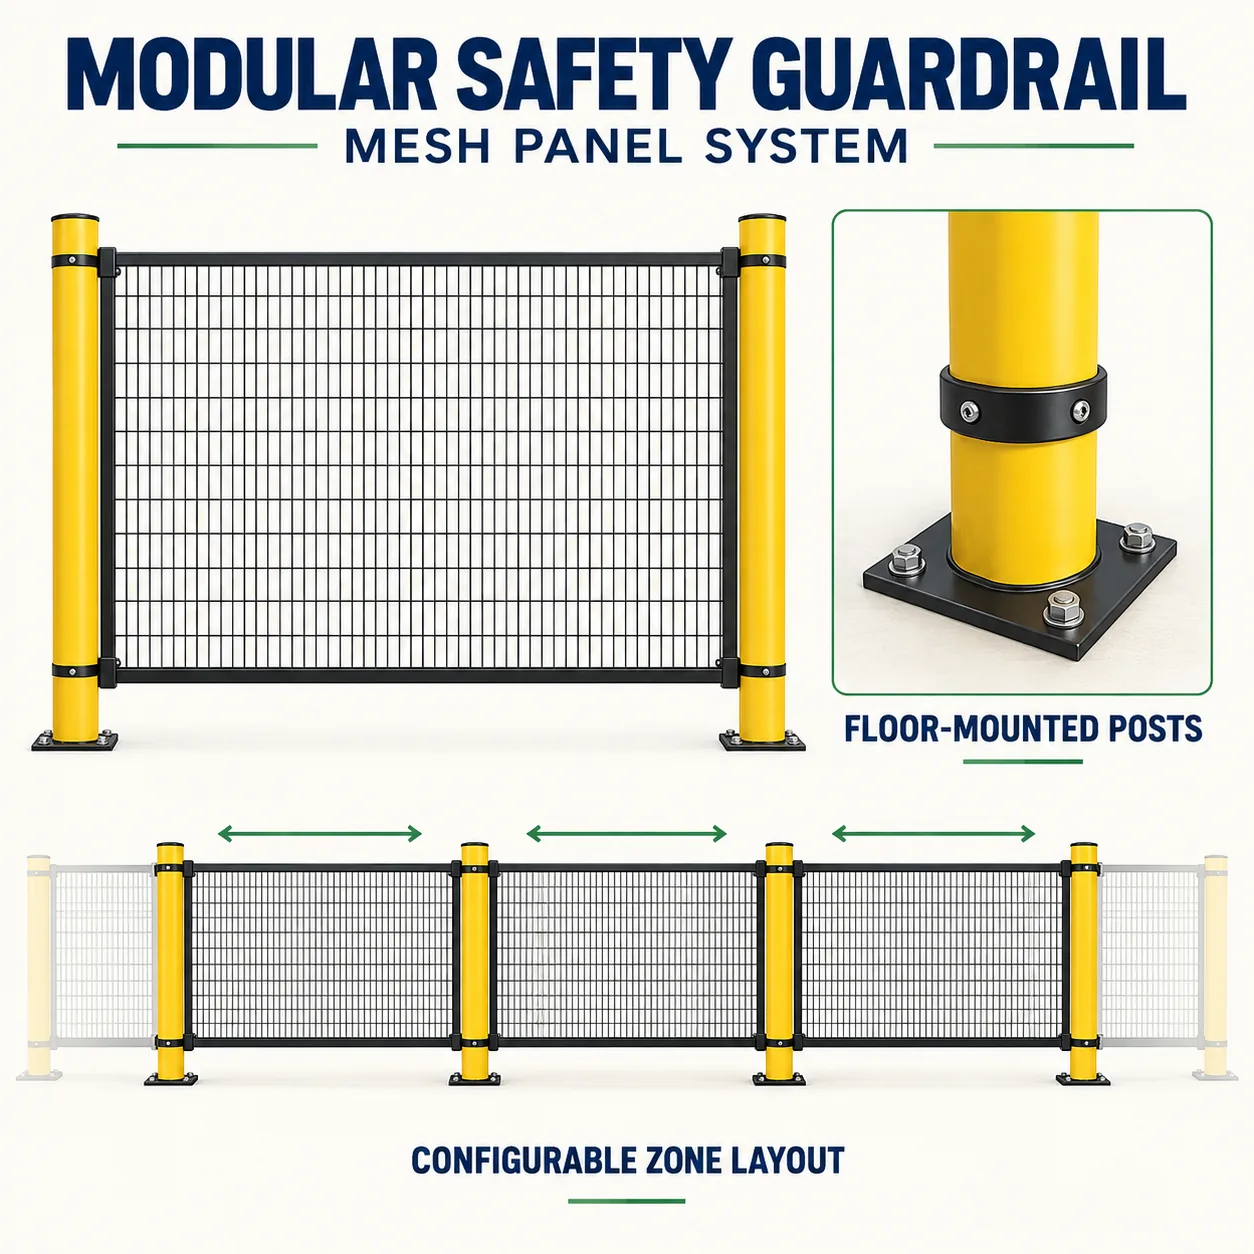
A new application visual based on the supplied references shows mesh guardrails separating a warehouse automation area from the marked pedestrian lane, with a clear view through the panels.
Plan a safety zone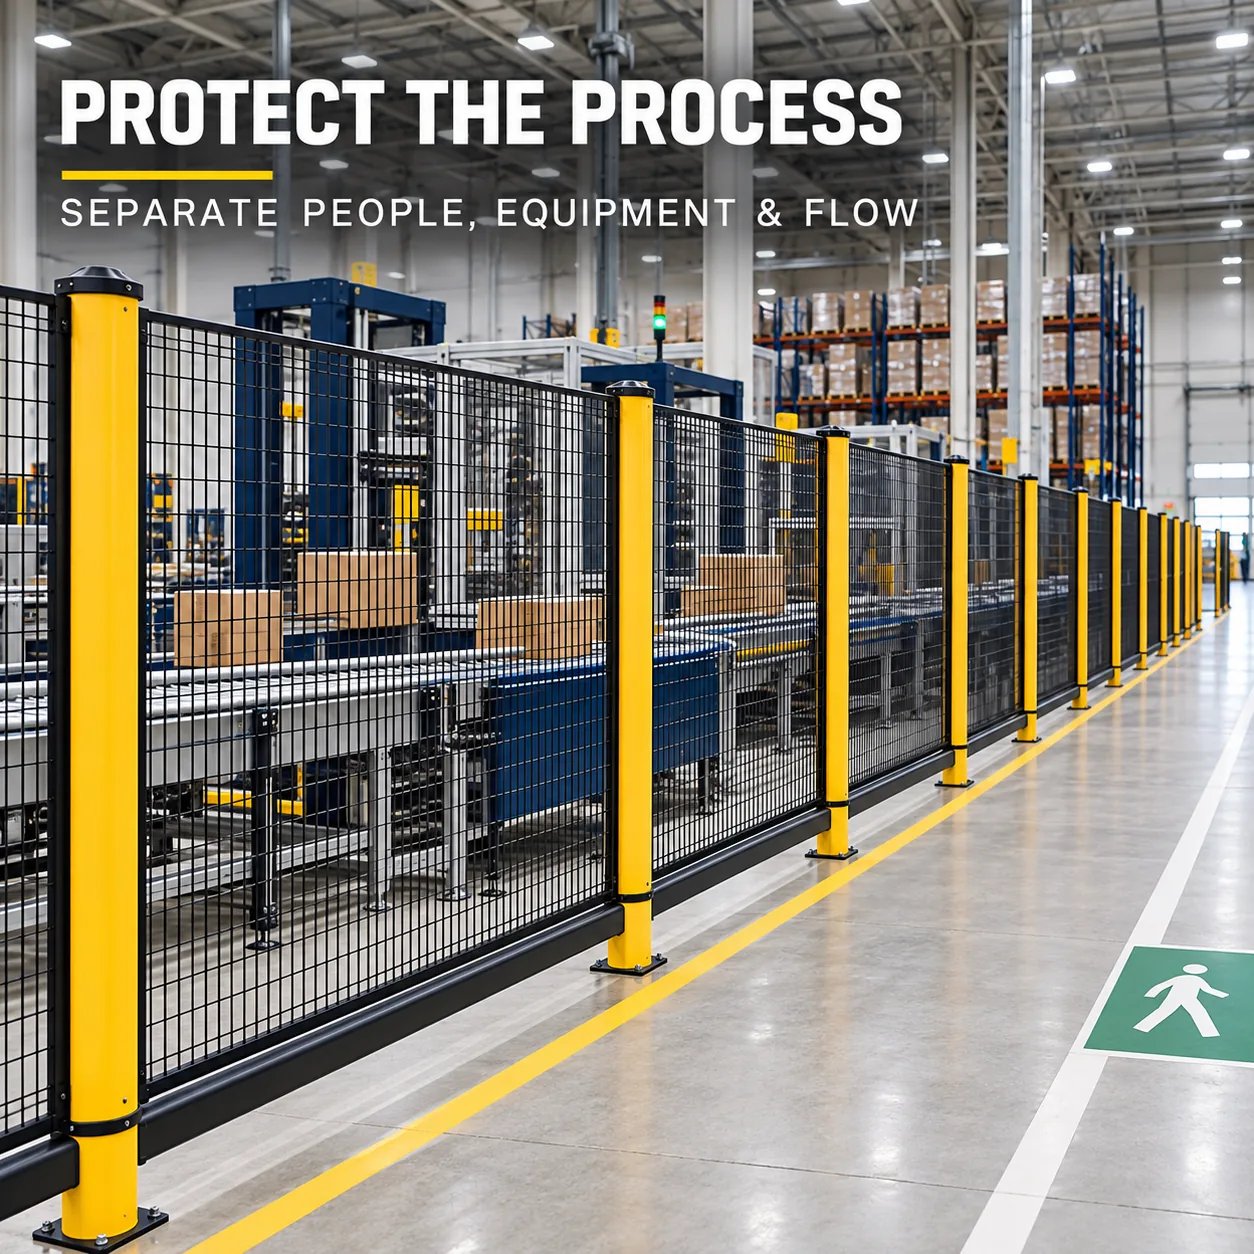
Confirm the protected area, total run length, corners, access gates, mounting surface, equipment clearance, and local safety requirements before finalizing a guardrail layout.
Modular wire-mesh guardrail panels with upright posts and lower protection rails.
Configure straight, corner, return, and access-gate sections for the required zone.
Floor-mounted base plates are shown in the supplied product references.
Safety-yellow posts with black mesh panels and black lower rails.
Machine areas, packing lines, warehouse storage, aisles, and pedestrian separation zones.
Confirm site dimensions, access points, floor substrate, equipment clearance, and route design before ordering.
Share the area plan, total run length, equipment footprint, access requirements, floor type, and quantity for a focused quotation discussion.