
Loading bay edges
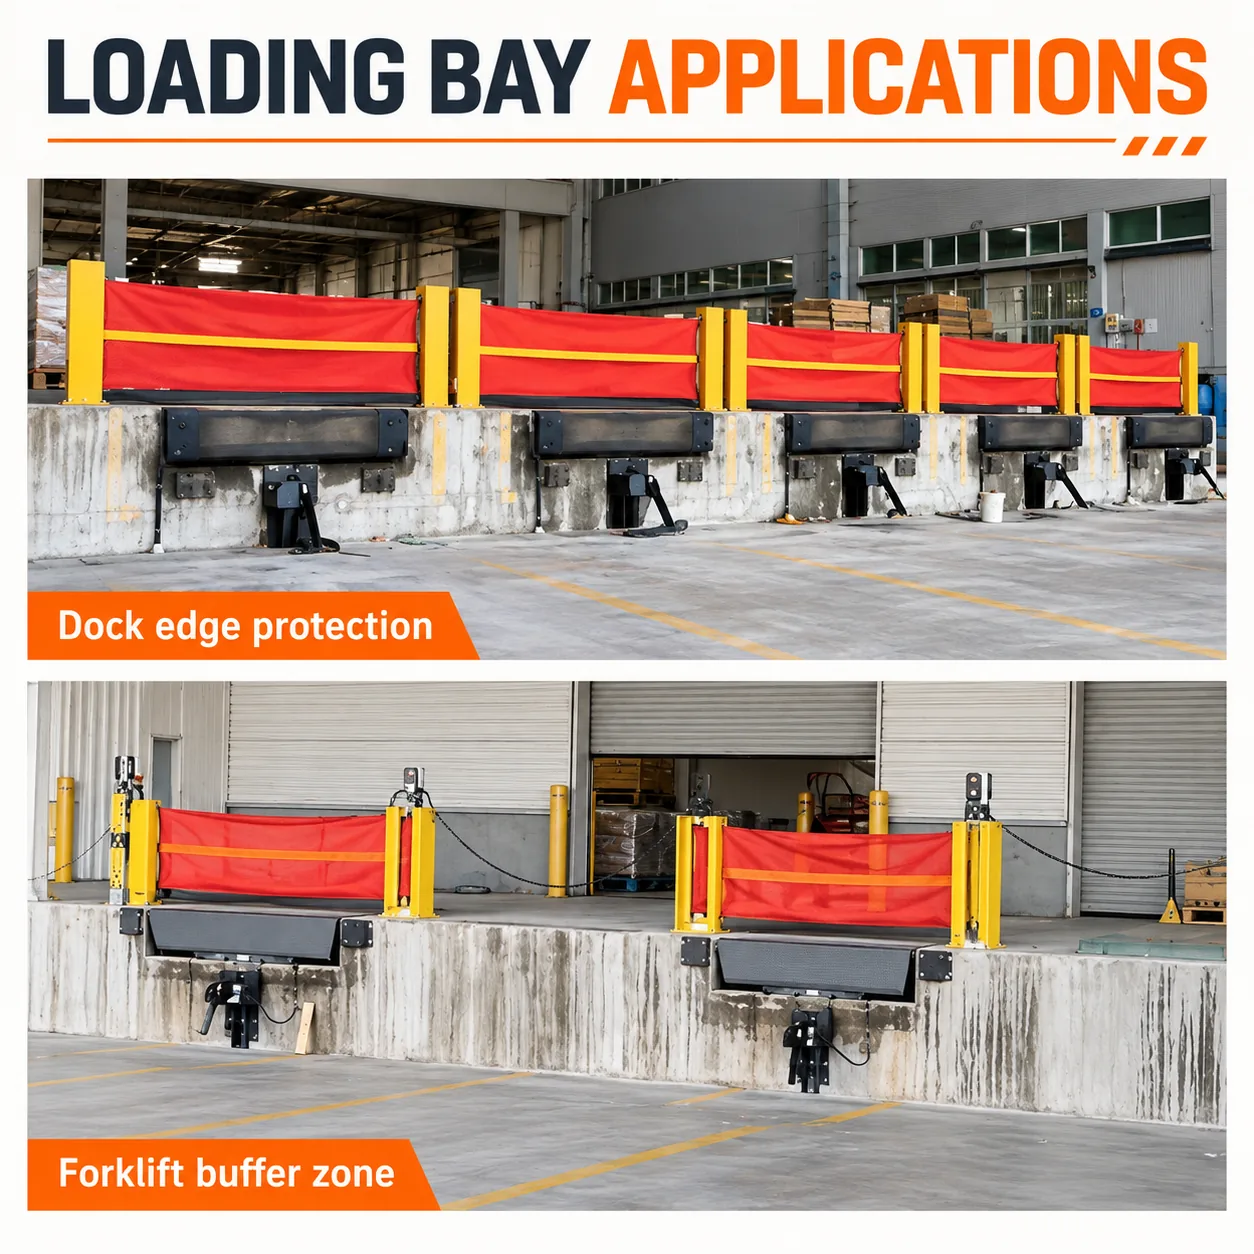
Create a visible physical boundary at dock positions while keeping the protected span adjustable for the bay layout.
 OULA LIGHTINGSearch the site
Flexible retractable impact barriers for warehouse and loading-bay protection.
A floor-mounted barrier with yellow posts and flexible red panels for loading-bay edges, forklift buffer zones, and changing factory access points.
A floor-mounted barrier with yellow posts and flexible red panels for loading-bay edges, forklift buffer zones, and changing factory access points.
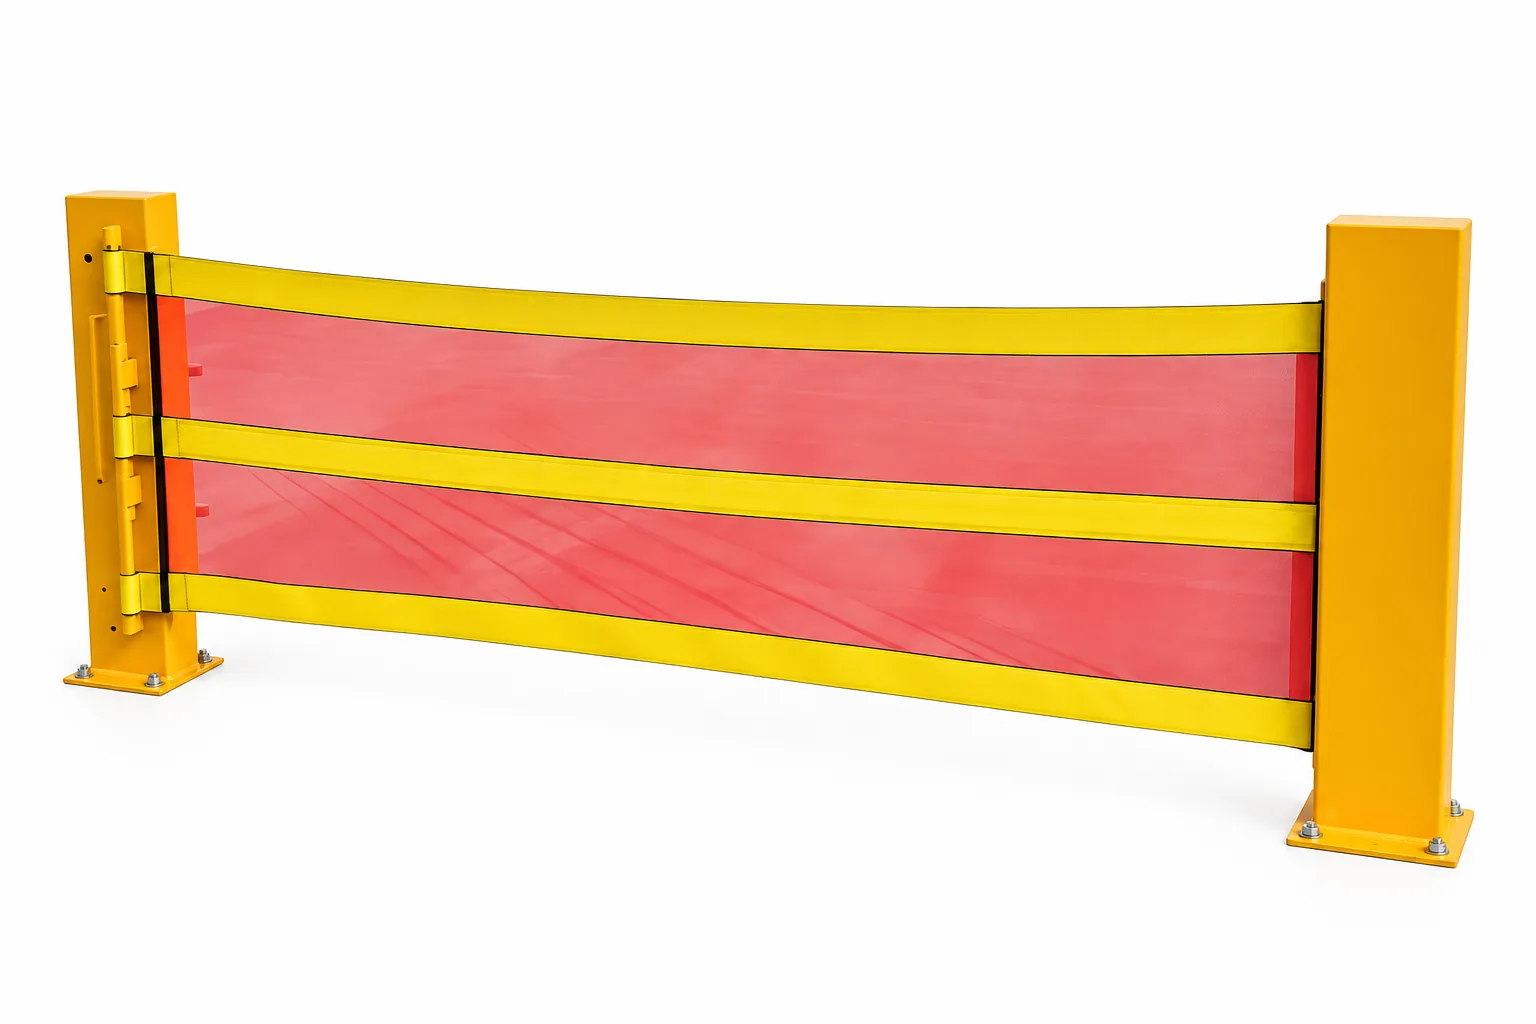
Use this barrier style where a fixed guard would restrict access but a defined protective edge is still required.
Create a visible physical boundary at dock positions while keeping the protected span adjustable for the bay layout.
Separate forklift movement from restricted work areas, equipment edges, and pedestrian access points.
Use the flexible barrier form to define temporary or changing operating zones inside industrial facilities.
Confirm required span, floor condition, operating sequence, and quantity before selecting the final configuration.
The supplied reference confirms the visible barrier height, adjustable span, floor-mount arrangement, and manual operation. Confirm project-specific dimensions before production or installation planning.
REQUEST A QUOTE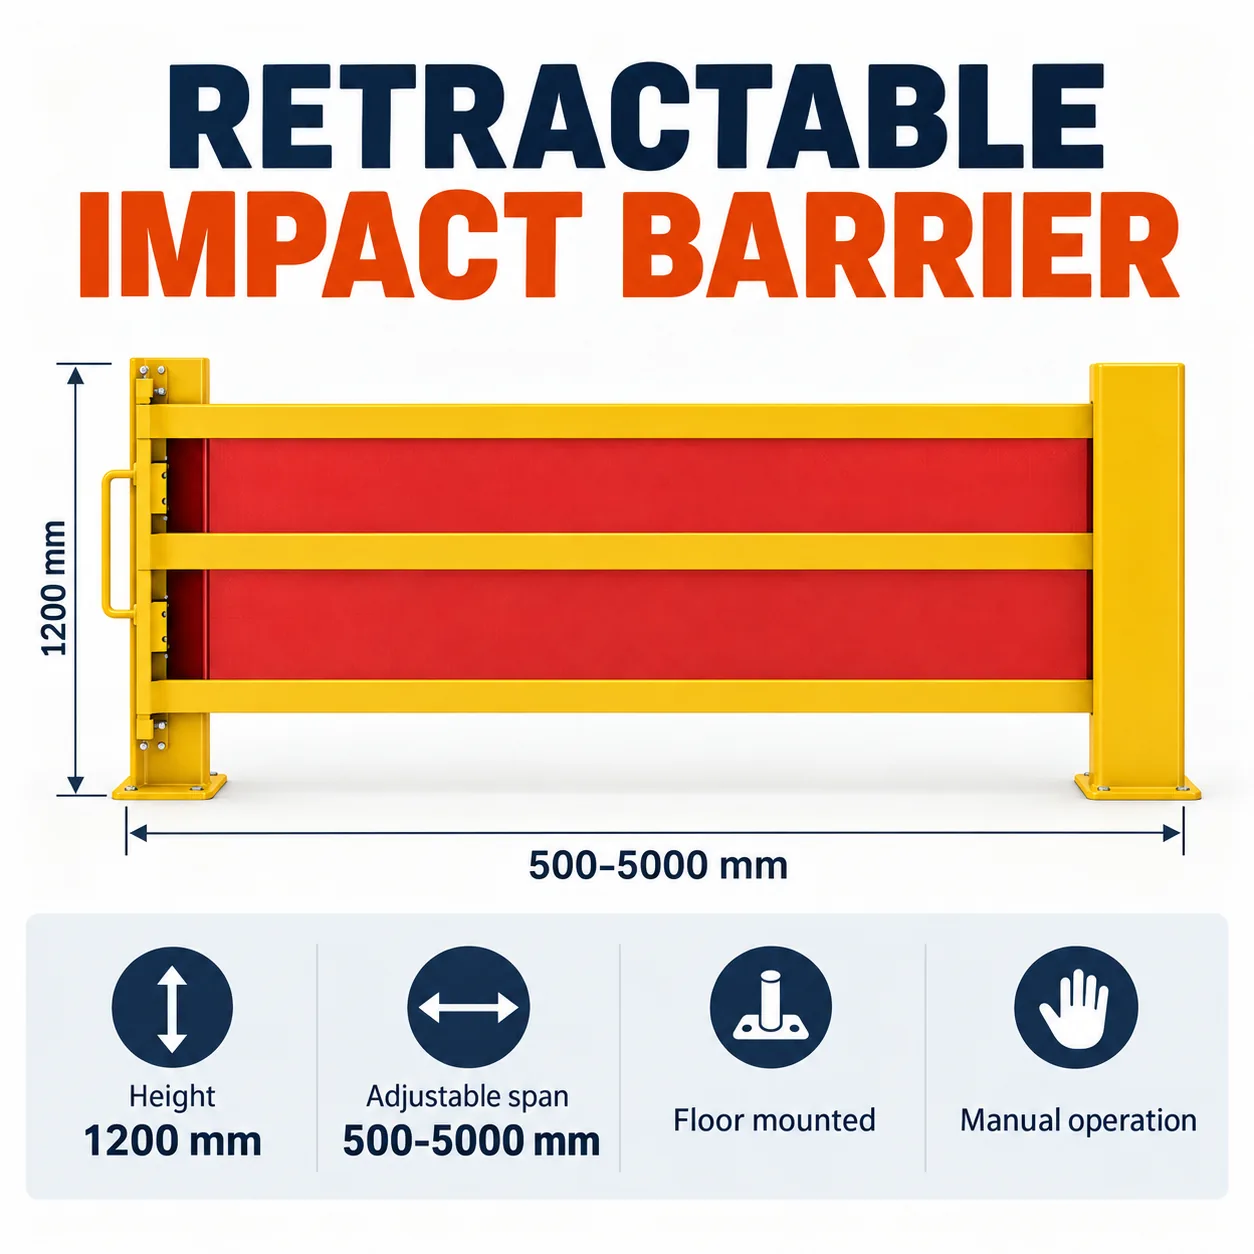
These are the confirmed visible properties from the supplied reference material, presented without unverified performance claims.
The supplied reference shows a 1200 mm overall barrier height.
The barrier is shown with an adjustable span range from 500 mm to 5000 mm.
Visible base plates support bolt-down installation on a suitable concrete floor surface.
The reference shows a manual pull-and-retract operating method for controlled access points.
The feature board shows the flexible panel construction, cleanable exterior surfaces, floor-mounted post arrangement, and configurable span options used to shape the final layout.
DISCUSS CONFIGURATION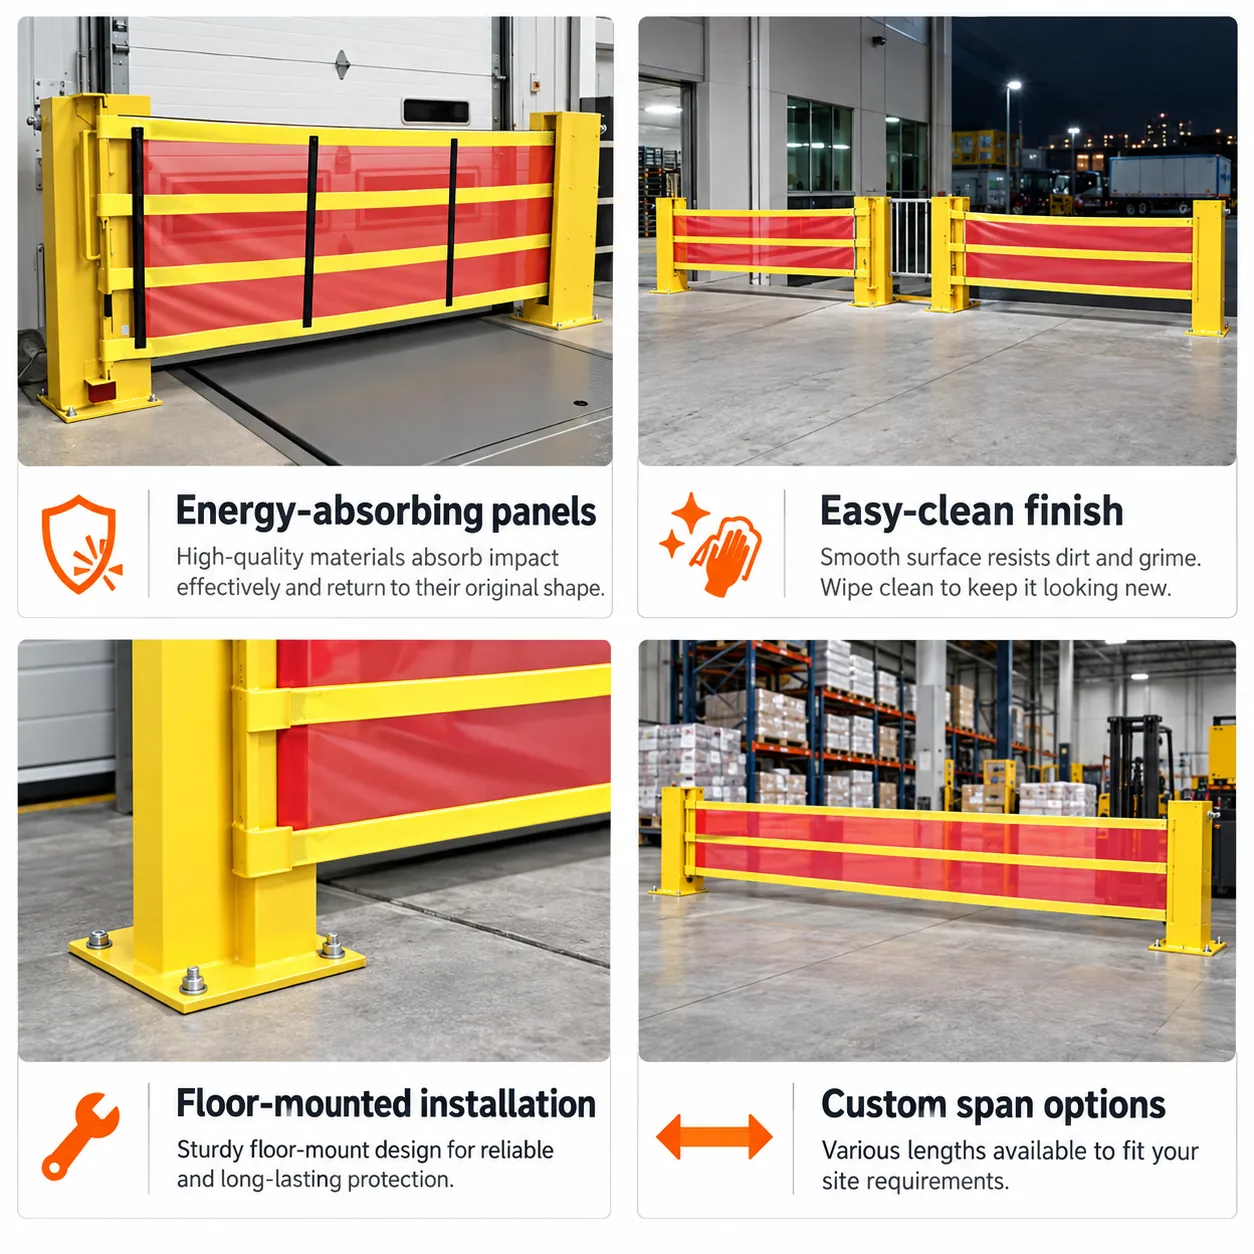
The available protection system can be coordinated around warehouse shelving, loading doors, vehicle lanes, internal corners, and restricted zones.
PLAN A SITE LAYOUT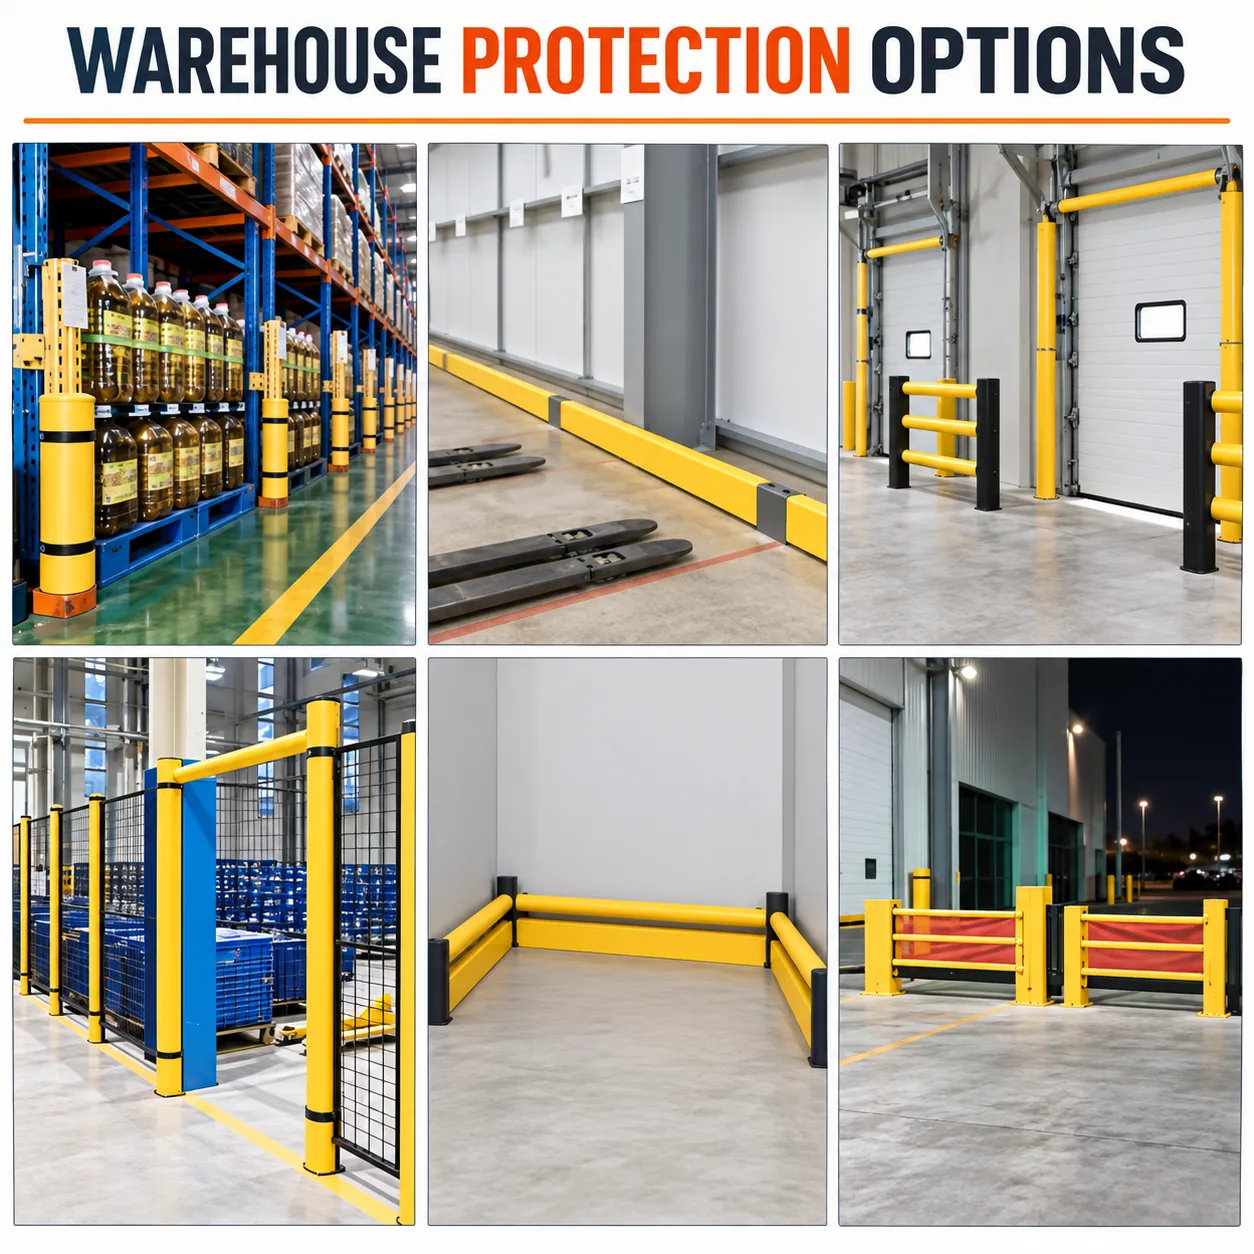
Use retractable panels at active loading positions where the boundary must be visible, adjustable, and coordinated with changing dock activity.
GET A QUOTEProvide site photos or drawings, the desired barrier positions, floor condition, required quantity, and forklift activity so the suitable flexible barrier configuration can be reviewed.